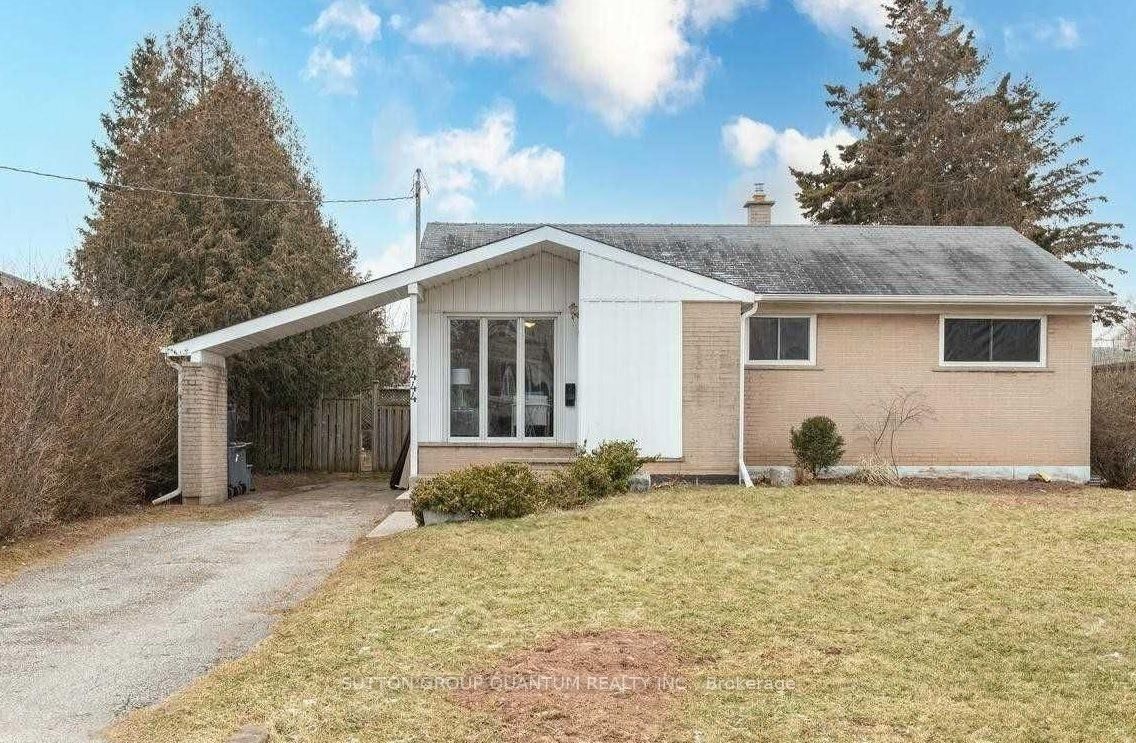
<-- style PDP --> 1294 Pinegrove Road, Oakville - Detached for lease for $3,500
  • new
  • for lease

1294 Pinegrove Road

Oakville, Ontario, L6L 2X3 - West

$3,500

  • Neighbourhood

    West

  • Major Intersection

    Speers Rd / Fourth Line

  • Listed Since: 1 day(s)

  • Last update: 1 day(s) ago

Overview

  • Property Type

    Detached, Bungalow

  • Bedrooms

    3 + 1

  • Bathrooms

    2

  • Basement

    Finished

  • Kitchen

    1

  • Total Parking

    6 (2 Detached Garage)

  • Lot Size

    60x126.25 (Feet)

  • Taxes

    n/a

  • Type

    Freehold

Property Description

Property description for 1294 Pinegrove Road, Oakville

Welcome to this detached bungalow in one of Oakville's most prestigious and sought-after neighbourhoods. Imagine brand-new carpeting throughout, a sun-filled open-concept layout, and a chef-inspired kitchen featuring custom cabinetry, a statement island, and integrated appliances as the heart of the home. The spacious combined living and dining area is enhanced by floor-to-ceiling windows, creating a bright and inviting atmosphere with seamless access to the backyard, complete with a deck and outdoor dining area-perfect for entertaining or relaxing. The main level offers three generously sized bedrooms and a full bathroom, providing an ideal layout for families of all sizes. The finished lower level expands the living space with an additional bedroom, a convenient 2-piece bathroom, and an expansive recreation area that can easily accommodate a home theatre, games room, fitness studio, library, home office, or children's play area. Ideally located just minutes from the lake and surrounded by stunning custom-built luxury homes.

Listed by METAPRO REALTY INC.

  • MLS #

    W13602706

  • Sq. Ft

    700-1100

  • Sq. Ft. Source

    MLS

  • Lot Irregularities

    n/a

  • Year Built

    Available Upon Request

  • Pool

    Inground

  • Drive

    n/a

  • Garage

    Detached, 2 spaces

  • Total Parking

    6

  • Family Room

    Y

  • Den

    Y

  • Exterior

    Brick

  • Fireplace

    N

  • Roof

    Asphalt Shingle

  • Foundation

    Concrete

  • Elevator

    n/a

  • Water View

    n/a

  • Laundry Level

    n/a

  • Heat

    Forced Air

  • A/C

    Central Air

  • Water

    Municipal

  • Water Supply

    n/a

  • Sewers

    Sewers

  • Central Vac

    N

  • Kitchen

    2.64 x 5.28 ft Main level

    Breakfast Area, Combined W/Dining, W/O To Yard

  • Dining

    1.25 x 1.85 ft Main level

    Open Concept, O/Looks Living, Tile Floor

  • Living

    4.85 x 5.27 ft Main level

    Open Concept, O/Looks Living, Broadloom

  • Primary

    3.83 x 4.77 ft Main level

    Mirrored Walls, Closet, Broadloom

  • 2nd Br

    2.61 x 3.77 ft Main level

    Closet, Window, Broadloom

  • 3rd Br

    3.28 x 3.79 ft Main level

    Closet, Window, Broadloom

  • 4th Br

    6.22 x 3.65 ft Bsmt level

    3 Pc Bath, Closet, Broadloom

  • Rec

    7.43 x 6.62 ft Bsmt level

    Above Grade Window, Panelled

  • MLS #

    W13602706

  • Sq. Ft

    700-1100

  • Sq. Ft. Source

    MLS

  • Lot Irregularities

    n/a

  • Year Built

    Available Upon Request

  • Pool

    Inground

  • Drive

    n/a

  • Garage

    Detached, 2 spaces

  • Total Parking

    6

  • Family Room

    Y

  • Den

    Y

  • Exterior

    Brick

  • Fireplace

    N

  • Roof

    Asphalt Shingle

  • Foundation

    Concrete

  • Elevator

    n/a

  • Water View

    n/a

  • Laundry Level

    n/a

  • Heat

    Forced Air

  • A/C

    Central Air

  • Water

    Municipal

  • Water Supply

    n/a

  • Sewers

    Sewers

  • Central Vac

    N

  • Kitchen

    2.64 x 5.28 ft Main level

    Breakfast Area, Combined W/Dining, W/O To Yard

  • Dining

    1.25 x 1.85 ft Main level

    Open Concept, O/Looks Living, Tile Floor

  • Living

    4.85 x 5.27 ft Main level

    Open Concept, O/Looks Living, Broadloom

  • Primary

    3.83 x 4.77 ft Main level

    Mirrored Walls, Closet, Broadloom

  • 2nd Br

    2.61 x 3.77 ft Main level

    Closet, Window, Broadloom

  • 3rd Br

    3.28 x 3.79 ft Main level

    Closet, Window, Broadloom

  • 4th Br

    6.22 x 3.65 ft Bsmt level

    3 Pc Bath, Closet, Broadloom

  • Rec

    7.43 x 6.62 ft Bsmt level

    Above Grade Window, Panelled

Thinking of Selling?

Find Out Your Home’s Value in Today’s Market!

No Email or Signup is required to view your home estimate.

estimate your home value

Contact Manoj Kukreja

Sales Representative,
Century 21 People’s Choice Realty Inc.,
Brokerage
(647) 576 - 2100

Manoj profile avatar

Property History

Property history for 1294 Pinegrove Road, Oakville

This property has been sold 2 times before. Create your free account to explore sold prices, detailed property history, and more insider data.

Sign In / Register

Inventory Graph

10 9 8 7 6 5 4 3 2 1 0 2 Months of inventory SELLER'S Market BALANCED Market BUYER'S Market

Thinking of Selling?

Find Out Your Home’s Value in Today’s Market!

No Email or Signup is required to view your home estimate.

estimate your home value

Contact Manoj Kukreja

Sales Representative, Century 21 People’s Choice Realty Inc., Brokerage
(647) 576 - 2100

Manoj profile avatar

Recent Sold Listings in West, Oakville

Popular Cities